

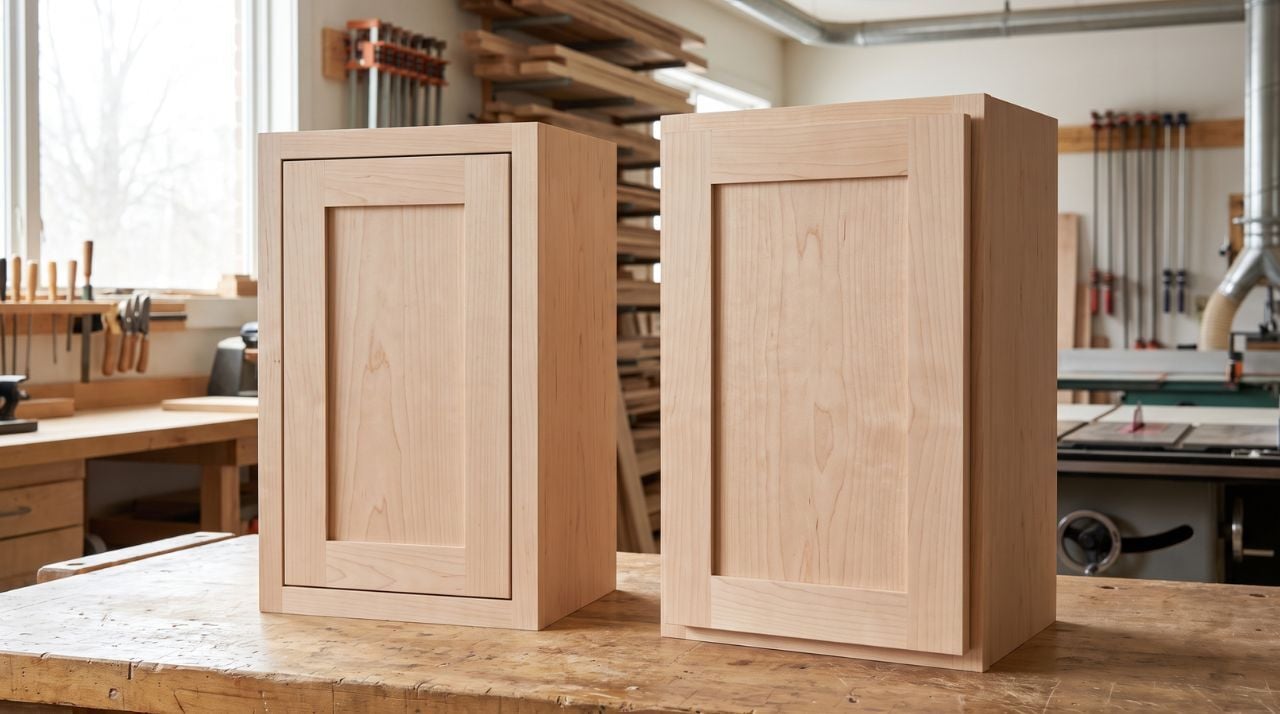
Inset vs Overlay Cabinets: A Guide for Cabinet Shops
Published by
Blake-Schwartz
on
Inset doors close inside the cabinet opening, flush with the face. Overlay doors close against the face and cover some or all of the frame. That one difference changes how you size the doors, which hinges you plan for, and how much fitting time you carry on the job, and the condition of the openings decides which arrangement you can hold.
In this article:
- What Are Inset Cabinets?
- What Are Overlay Cabinets?
- Inset vs Overlay Cabinets at a Glance
- Expert Eagle Insight
- Plan for Fit, Hardware, and Seasonal Movement
- Choose the Arrangement for the Job
- Confirm the Layout Before Ordering Doors
- Frequently Asked Questions
What Are Inset Cabinets?
An inset cabinet has doors and drawer fronts that close inside the opening, with the face of the door in the same plane as the surrounding cabinet face. Nothing projects past the frame. From across the room you see the full frame or box edge, the door, and a thin gap running around every side of it.
That gap is what the installer will spend their time on. The door has to clear the opening on all four sides, so the reveal needs to be even to look right. A door that's a hair tight on one corner rubs, and a door that's loose on the opposite corner shows a wedge of shadow. WOOD magazine's guide to sizing inset doors ties even reveals to square openings: an out-of-square opening makes them hard to hold however well the door is built.
Inset describes where the door sits. It says nothing about the door profile, the species, or the panel. A flat slab, a shaker door, and a raised-panel door can all be hung inset. The same goes for the cabinet behind it: face-frame boxes and frameless boxes both accept inset doors, with different hinges and mounting plates for each. Framed versus frameless is a decision about how the box is built, and it's separate from where the front sits. Keep the two apart when you spec a job, because a customer who says "inset" usually means the look, and you still have to decide which box delivers it.
What Are Overlay Cabinets?
An overlay door closes against the face of the cabinet and extends past the edges of the opening. The door is bigger than the hole it covers, and the distance it extends past the opening on each side is the overlay. Drawer fronts work the same way, sitting in front of the opening.
A partial overlay door covers part of the face frame and leaves a band of frame visible between adjacent doors and drawer fronts. On a face-frame kitchen you'll see a strip of frame around every opening, and the doors read as individual panels set on a grid. Partial overlay is forgiving to fit because the exposed frame hides the edge of the opening, and small variations in door size don't show.
A full overlay door covers nearly all of the frame or box edge. Adjacent doors and drawer fronts sit close together with only a narrow gap between them, and the frame all but disappears behind the fronts. The visual result is a wall of doors. "Full" describes coverage, and the fronts still need working clearance to swing: a full-overlay kitchen where the doors are sized without that gap binds on the neighboring door or the countertop edge.
How far a door overlays the opening is set by the cabinet layout and the hinge, and the same door style can be ordered for either arrangement. The overlay dimension drives the door size, so take that number from the job and run the door-size math with your measuring routine and the hinge spec.
Inset vs Overlay Cabinets at a Glance
|
|
Inset |
Full overlay |
Partial overlay |
|
Where the front sits |
Inside the opening, flush with the cabinet face |
On the face, covering nearly all of the frame or box edge |
On the face, covering part of the frame |
|
What's visible |
The full frame and a reveal around each front |
Mostly doors and fronts, with narrow gaps between them |
Doors and fronts on a visible frame grid |
|
Fitting tolerance |
Tight; the reveal must be even on all four sides |
Moderate; gaps between fronts must be consistent |
Loose; the exposed frame hides small size variations |
|
Opening condition |
Openings need to be square and consistent |
Openings can vary slightly if fronts are sized to the layout |
Openings can vary; the frame absorbs the difference |
|
Hardware planning |
Inset hinges and matching plates; the hinge sets the gap |
Full-overlay hinges sized to the overlay dimension |
Partial-overlay hinges sized to the overlay dimension |
|
Labor allowance |
More fitting and adjustment time, checked against the actual openings |
Less fitting time once the layout is confirmed |
The least fitting time on most jobs |
Fitting tolerance is the row that decides the price and the schedule. The extra time on an inset job goes to checking and adjusting, and it grows with how far the openings are from square.
Whether a cabinet holds more with overlay or inset doors depends on how the box is built, how big the clear opening is, and what hardware is in the way. An inset door on a frameless box can leave a wider clear opening than a partial-overlay door on a face-frame box. When a customer asks about usable space, look at the box and the pullouts, and answer from those.
Expert Eagle Insight
Inset is the one arrangement where a sizing mistake has no cheap fix, and it's where we see spec errors concentrate. Overlay math errs recoverable - a door slightly oversized still hangs, and the reveal absorbs it. An inset door is a different animal: it has to be smaller than its opening, sized to hold an even gap on all four sides, and a door ordered at the opening dimension simply doesn't go in the hole. We build to the dimensions submitted, so the deduction for the reveal has to happen in your math before the order - our face-frame and frameless inset setups are built around a 2mm reveal, and that's the number your door size should already reflect when it reaches us.
That precision is also why the opening check matters so much: on our end, every door is squared on the CNC to the exact dimensions. On an inset job that removes the door from the list of suspects entirely - if a reveal stair-steps or a corner rubs, the door didn't do it. The opening did. Which is exactly why the diagonal check this article describes belongs before the order, not after the doors arrive: a square door in an out-of-square opening shows every flaw in the frame, with nothing left to adjust out. Measure the openings like the doors will be perfect, because they will be.
Plan for Fit, Hardware, and Seasonal Movement
Most inset problems are opening problems that show up late. Before you commit to an inset arrangement, put a square on the openings and measure the diagonals. Check that the opening widths are consistent across the run. An inset kitchen usually stacks doors and drawer fronts in columns, and a quarter inch of variation between two openings in the same column turns into a visible stair-step in the reveals. On a new build you can fix this at the box. On a remodel with the existing boxes staying in place, it's the first thing that tells you whether inset is realistic without reworking the frames.
Hardware comes next, and it comes before the door sizes. The minimum gap a door needs depends on the front thickness, the boring distance from the door edge, and the hinge and plate you've chosen. Blum's hinge planning tables work through those variables for both overlay and inset applications, and the numbers change with each combination. Pull the current instructions for the hinge you're using and confirm three things: the hinge application matches the arrangement (inset, full overlay, or partial overlay), the door thickness is within the hinge's range, and the boring pattern and reveal it's designed for match what you've planned. A door bored for a full-overlay hinge won't become an inset door with a different hinge later.
Then check the neighbors. Work through the assembly with the actual fronts and pullouts in mind:
- Do the doors on either side of a corner clear each other through the full swing?
- Do drawer fronts clear the doors above and below them, and the countertop overhang?
- Do internal pullouts and roll-outs clear the door edge when the door is open, or do you need a wider opening angle?
- On an inset run, does every front have room to swing without touching the frame on the hinge side?
Solid wood picks up and releases moisture with the seasons, and its width changes with it. The USDA Forest Products Laboratory's work on moisture and dimensional change shows that finishes slow the exchange without stopping it. On an overlay door, a small change in width mostly changes the gap between adjacent fronts. On an inset door, it changes the reveal on both sides at once, and a door fitted tight in January can rub in August. Plan a reveal the hinge supports instead of the tightest gap the door will allow, install in conditioned space, and tell the customer that some adjustment after the first full season is normal on a solid-wood kitchen.
A drawer front that looks misaligned may be a slide problem. The front is a separate part from the drawer box behind it, so check whether the box and slide are sitting square before you touch the front, because adjusting a front to compensate for a slide problem leaves you with both problems.
Choose the Arrangement for the Job
Start with the look the customer approved, because that's what they'll judge the finished kitchen against. Pull up the approved drawing or photo and name what they're seeing: a visible frame with a reveal around every front (inset), a visible frame grid with fronts on it (partial overlay), or a wall of fronts with narrow gaps (full overlay). If the customer approved a picture without naming the arrangement, name it for them now, before the order goes in, so nobody discovers the difference at install.
Next, look at the boxes. On new construction you're choosing the box construction and the arrangement together, and any of the three arrangements is available. On a remodel where the boxes are staying, the existing openings and frames set the limits. Overlay on existing boxes usually means confirming the frame width can accept the planned overlay and the hinge you want.
Then match your labor allowance to what you found. If the openings are square and the hardware is confirmed, you can quote the inset fitting time from the measurements. If the openings vary, either you fix the boxes first or you steer the customer toward an overlay arrangement that will look right on the boxes they have.
For replacement jobs where a customer wants to convert an overlay kitchen to inset, walk the openings before you promise anything. Some conversions are a hinge change and a new set of fronts. Others are new face frames on every box. The openings and the hardware will tell you which one you're looking at, and the customer deserves that answer before the deposit.
Before you order fronts, confirm the following:
- The customer has approved the arrangement by name and by picture.
- Every opening has been checked for square, and widths are consistent within each column.
- The hinge and plate are selected, and their current instructions match the arrangement and door thickness.
- Door and drawer-front dimensions are calculated from the actual overlay or reveal on this job.
- The fitting allowance in the quote reflects what you found in the openings.
Confirm the Layout Before Ordering Doors
Agree on the look, check the openings, pick the hardware, then size the fronts. Whoever builds the doors, the numbers they need come out of that sequence. For example, when you order with us, you give us your finished door and drawer-front dimensions plus your cabinet type and overlay style, and we build to those sizes and bore for the matching hinge. Eagle Woodworking makes custom cabinet doors and drawer fronts to your confirmed dimensions, in the door style you specify, for inset or overlay layouts on framed or frameless boxes.
Frequently Asked Questions
Are inset cabinets more expensive than overlay cabinets?
The difference is usually in fitting labor, and it varies by job. An inset kitchen needs square, consistent openings and even reveals on every front, so the installer spends more time checking and adjusting. On new boxes that time is predictable. On existing boxes with uneven openings it can grow quickly. Quote the fitting time from the openings you measured instead of applying a flat premium.
Is full overlay the same as frameless?
They're two different choices. Full overlay describes how much of the cabinet face the door covers. Frameless describes how the box is built, with no face frame on the front. Full-overlay doors are common on frameless boxes because there's little frame to cover, but face-frame cabinets can take full-overlay doors too, and frameless boxes can take inset doors with the right hinges.
Do inset cabinets reduce usable storage?
Usable space comes from the box construction, the size of the clear opening, and the hardware inside it. An inset door on a frameless box can leave a wider clear opening than a partial-overlay door on a face-frame box. Look at the box and the pullouts before answering a customer's storage question.
Can existing overlay cabinets be converted to inset?
Sometimes, and the openings decide it. Inset needs openings that will hold an even reveal, and frames with enough material for inset hinges and plates. Walk the run, check each opening, and confirm what hardware the frames will accept. On some kitchens the conversion is new fronts and hinges. On others it means new face frames, and the customer should know that before committing.
Do inset cabinet doors need seasonal adjustment?
Solid wood changes width with humidity, and on an inset door that change shows up in the reveals on both sides. A door fitted to a tight gap in a dry season can rub when the humidity comes back. Plan the reveal your hinge supports, install in conditioned space, and expect that some doors may need a hinge adjustment after the first full season. Overlay doors move too; the change shows in the gap between fronts and is less likely to cause rubbing.
Tags:
Doors