

9 Kitchen Cabinet Storage Ideas for Better-Organized Projects
Published by
Stephanie Mickelson
on
Every storage request is specific to the client: their cookware, their cooking habits, their cabinet layout, and the clearances you actually have to work with. The nine ideas below run from simple organizers to built-in drawer storage, with a framework for deciding which ones belong in the job in front of you.
In this article:
- How to Choose Cabinet Storage Ideas That Fit the Job
- 9 Kitchen Cabinet Storage Ideas for Better-Organized Projects
- Expert Eagle Insight
- Match Storage to the Items the Client Uses Most
- Plan Built-In Drawer Storage Before You Order
- Keep Quick Add-Ons and Cabinet Modifications Separate
- Turn the Storage Plan Into an Accurate Drawer Order
- Frequently Asked Questions
How to Choose Cabinet Storage Ideas That Fit the Job
Start with an inventory. Walk the client through what they store and how often they use each item, because a drawer of daily-use utensils needs a different home than a stockpot that comes out twice a year.
Map the high-use items to the easiest-to-reach zones first: top drawers, the front half of base cabinets, and eye-level shelves. Everything else can live higher, lower, or deeper.
Then check the physical constraints before you recommend anything. Measure cabinet interiors, confirm door swing and drawer-slide clearance, and look for plumbing, vents, or appliance conflicts that would block a pull-out or a deep drawer. A rack that collides with a hinge or a pull-out that hits a trap becomes a callback, and callbacks erase whatever the client saved on the storage idea itself.
Finally, sort every candidate into one of three buckets: movable add-ons, cabinet modifications, or built-in drawer storage. Whether the job is a retrofit, a refacing project, or a full cabinet replacement decides which buckets are realistic, so settle that before you promise a specific solution.
9 Kitchen Cabinet Storage Ideas for Better-Organized Projects
- Pull-out drawer boxes for deep base cabinets. A pull-out brings stored items into view instead of sending the client digging into the back of a 24-inch cabinet on their knees. Plan these at the layout stage, when you can still confirm slide clearance and door swing against the rest of the design.
- Vertical dividers for trays, sheet pans, cutting boards, and lids. Narrow vertical bays keep flat items on edge, where each one slides out on its own. Stored flat, the same items become a stack the client has to unload from the top every time they want the piece on the bottom.
- Door-mounted organizers for light, frequently used items. Foil, wraps, small bottles, and cleaning cloths do well on the back of a door. Check hinge type, door clearance, shelf position, and item weight before you specify one, since a loaded rack changes how the door closes and what it clears.
- Tiered shelves and stackable bins for short items. Cans, jars, and spice tins disappear behind each other on a flat shelf, and a tiered riser fixes that in minutes. These are movable, low-commitment options for cabinets that work fine otherwise and don't justify a rebuild.
- Deep-cabinet zones that keep the back accessible. Group less-used items behind daily-use items only when the front group can move easily, like a bin the client can lift out in one motion. If reaching the back means unloading a shelf piece by piece, the back of that cabinet will end up abandoned.
- Small-kitchen storage that gives each zone more than one job. In a tight kitchen, favor vertical space, nested cookware, and clearly assigned zones over more stuff in the same footprint. A cabinet that holds baking supplies and the mixer beats two half-organized cabinets that each hold a little of everything.
- Pantry-cabinet zones based on use and replenishment. Separate daily ingredients, backstock, snacks, and bulky appliances so restocking goes to a predictable place. A few labeled zones are usually enough; a full pantry redesign is its own project.
- Under-sink storage planned around plumbing and service access. Measure around the trap, shutoffs, and any disposal or filtration first, then fit storage into what's left. Whatever you install, the client still needs to reach the shutoffs without emptying the cabinet.
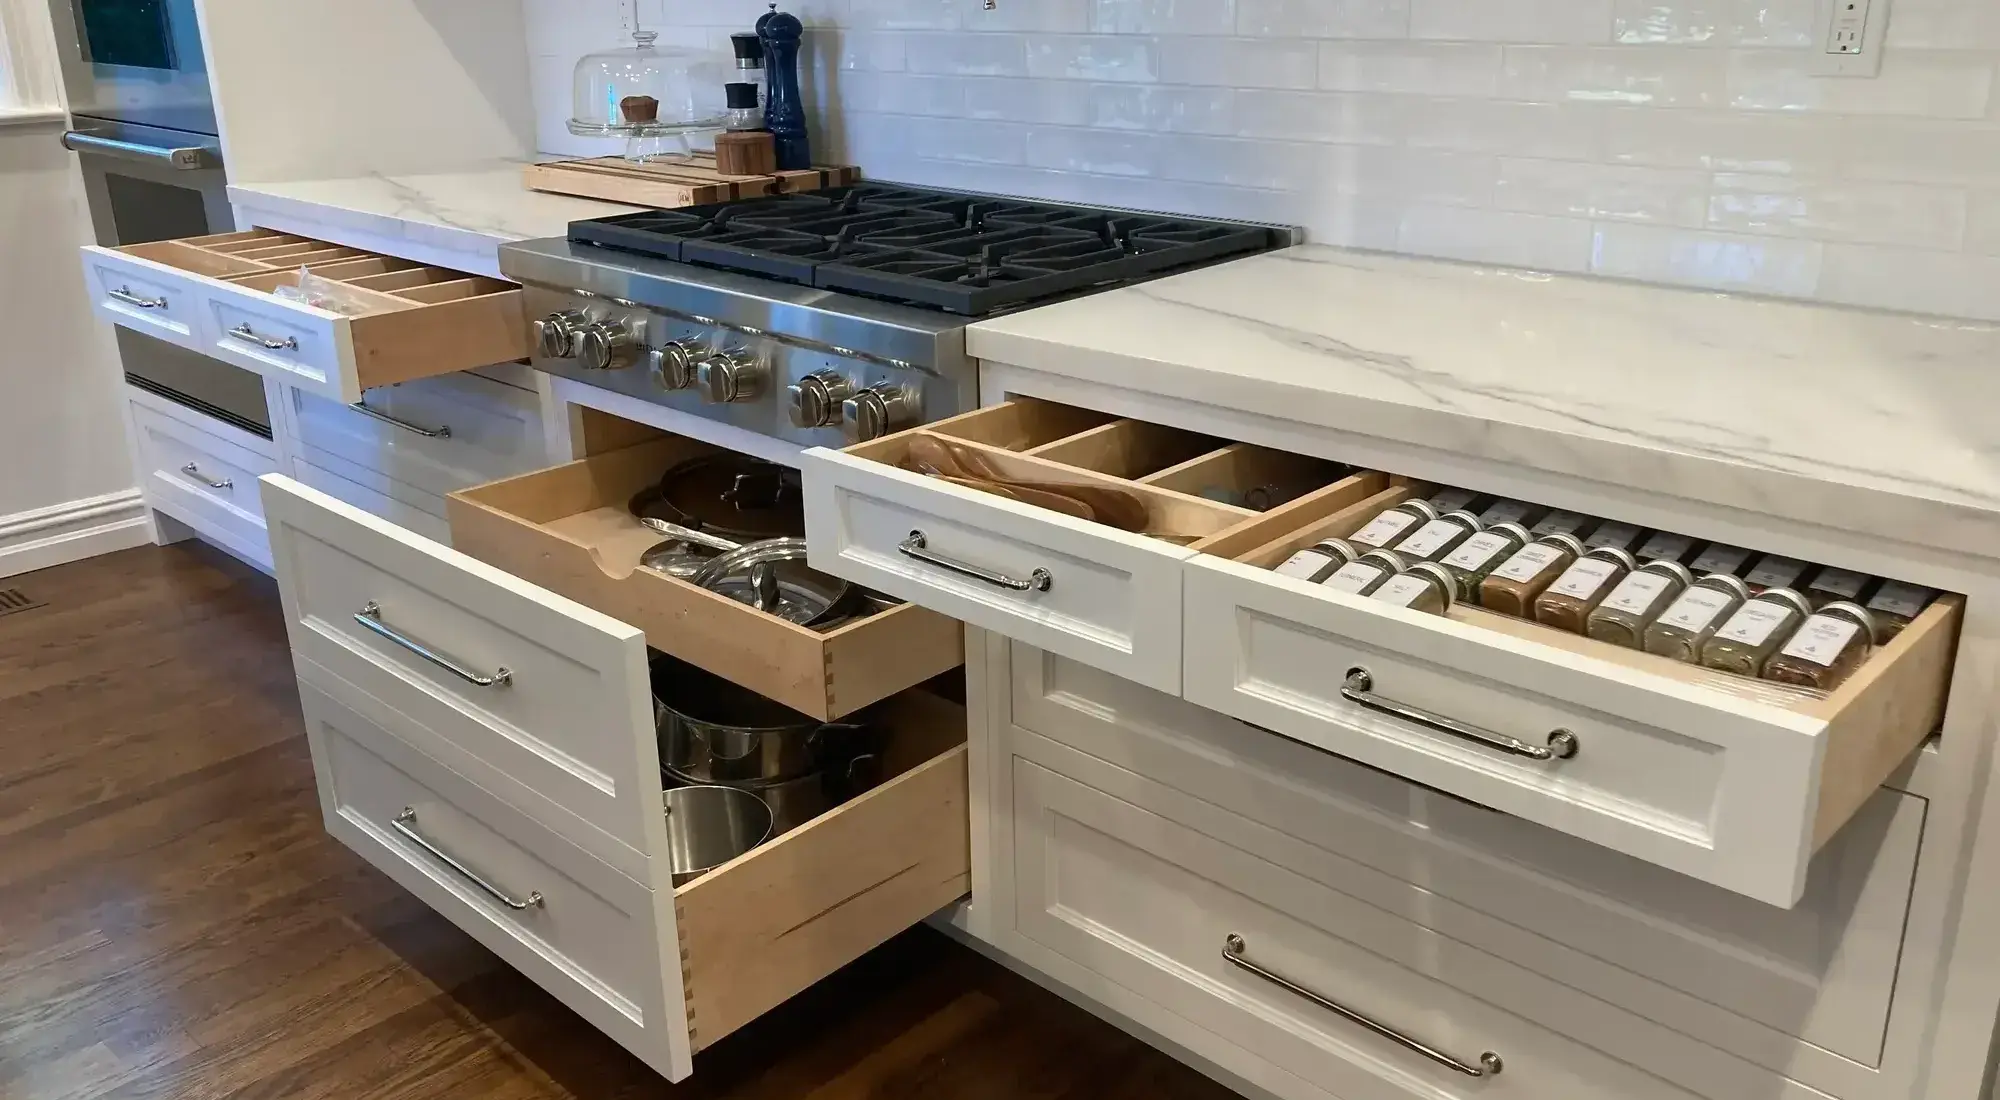
- Built-in drawer inserts for repeatable organization. When a client wants cutlery, utensils, knives, or spices arranged the same way every time, an insert built directly into a dovetail drawer box handles it as one unit rather than a loose tray that shifts around. Supported layouts include Cutlery, Utensil, combined Cutlery/Utensil, Knife Block Insert, Spice, and Custom Dividers for arrangements you design yourself.
Expert Eagle Insight
Here at Eagle, the detail worth knowing about our inserts is that they're built into the drawer box as one unit - which means in an existing kitchen, organized storage is a one-drawer swap, not a remodel. Replace the single box where the clutter actually lives, and the rest of the kitchen stays untouched. The inserts also combine: a knife block can be built alongside a cutlery layout in the same drawer, ordered as Custom Dividers with the layout described in the notes, so one drawer does two jobs - which is often the difference-maker in the small kitchens this article describes, where every zone needs to earn its footprint twice.
What decides whether the finished drawer works is the client's actual contents, because our defaults are built for the typical case: cutlery and utensil dividers run roughly 3-4" spacing, a spice insert puts four angled rows in a typical 21" drawer with the rows sitting loose for cleaning, and each of those defaults gets applied unless the order says otherwise. The planning mistake we see is treating those defaults as automatic fits - nobody measures the client's oversized utensils or counts the knife collection, and the drawer arrives organized for someone else's kitchen. The fix happens during the site visit: put the real items on the counter, sketch the layout with dimensions while the tape is still out, and send that sketch with the order. A drawing is required for custom divider layouts anyway, and one drawn in the client's kitchen beats one reconstructed at a desk a week later.
Match Storage to the Items the Client Uses Most
Frequency, weight, size, and cleanup needs should drive placement. Daily cookware, utensils, and working ingredients belong in the easiest-to-reach zones, which usually means top drawers and the front of base cabinets between knee and shoulder height.
Reserve the harder-to-reach zones, high shelves, deep corners, and the backs of low cabinets, for lightweight or occasional items. A client will stretch for a punch bowl twice a year without complaint. They won't do it for the colander they use every night, and that mismatch is how counters end up cluttered with items that technically have a home.
The same reasoning explains why an organizer that worked in your last kitchen isn't automatically right for this one. A tiered spice shelf helps the client who cooks from a dozen jars a week and does nothing for the one who keeps forty and bakes in bulk. Recommend from this client's inventory, and the result is something they can actually live with.
Plan Built-In Drawer Storage Before You Order
Confirm what the drawer will hold before you choose a layout. The knives, jars, or utensils going into it determine the divider spacing, and guessing at contents is how a client ends up with slots that fit nothing they own.
It helps to keep three terms straight when you order. The base dovetail drawer box is the drawer itself, built to your measurements. A custom insert is an organizer built into that box as one unit. A specialty drawer is a modified box, and it's a separate conversation from an insert layout.
Custom Dividers require a reference drawing, and combined insert layouts may need one as well. Sketch the divider plan with dimensions while you're on site and the measurements are in front of you.
On timing: drawers, inserts, and specialty drawers typically run 1 to 1.5 weeks in production depending on current order volume (as of August 2026), and the current lead time comes with your quote and order acknowledgement. That gives you a confirmed date to schedule installation around instead of an estimate.
Keep Quick Add-Ons and Cabinet Modifications Separate
When you present options to a client, group them by the level of work involved.
Quick add-ons include bins, shelf risers, tiered shelves, and door-mounted racks. They're movable, cheap to try, and easy to change when the client's habits shift.
Cabinet modifications cover pull-outs, dedicated dividers, and anything that touches clearances or hardware. These need measurement and installation time, and they're semi-permanent once they're in.
Built-in drawer storage means a drawer box ordered with an insert or specialty configuration, arriving as a single built unit. It requires accurate measurements up front and delivers the most permanent result of the three.
Presenting the buckets this way sets the client's expectations for installation effort, permanence, and how much measuring stands between them and the finished kitchen. It also protects you from the client who expected a quick bin-and-riser fix and got quoted a drawer order, or the reverse.
Turn the Storage Plan Into an Accurate Drawer Order
Good storage planning starts with the client's items, workflow, cabinet dimensions, and access constraints, in that order. From there, the next action is concrete: measure the opening, confirm what the drawer or cabinet will hold, and decide whether the answer is a movable organizer, a cabinet modification, or a built-in drawer.
When the answer is a built-in drawer, Eagle builds custom dovetail drawers to your measurements, with inserts constructed into the box as one unit and no minimum order. Send your measurements and notes with a quote request and you'll have confirmed timing to plan the install around.
Frequently Asked Questions
What is the best way to organize deep kitchen cabinets?
Prioritize access to the back. Pull-out drawer boxes bring the full depth into view, a removable front bin lets the client reach behind it in one motion, and vertical dividers turn deep cabinets into bays for sheet pans and cutting boards. Any of the three beats loose items stacked front to back.
How can you maximize storage in a small kitchen?
Assign every cabinet one clear job first, since scattered categories waste more space than small cabinets do. Then go vertical with risers and door-mounted racks, nest cookware, and keep counters clear by giving daily items a reachable home inside the cabinets.
Are drawers or shelves better for base-cabinet storage?
Below counter height, drawers usually win on access because they bring contents up and out to the client instead of making them crouch and reach. Shelves still make sense for tall, heavy, or rarely moved items like small appliances and large pots. Weigh what the cabinet will hold before defaulting to either.
What is the best way to organize spices in a cabinet or drawer?
For a cabinet, a tiered shelf keeps every label visible without any modification. For a drawer, a built-in Spice insert holds jars at an angle so the client reads labels from above. The cabinet route suits a retrofit; the insert suits a drawer already being ordered.
What information should you collect before ordering custom drawer storage?
Collect the opening dimensions, the intended contents, the slide or hardware constraints, and any plumbing or appliance conflicts near the cabinet. For Custom Dividers or a combined insert layout, add a reference drawing with dimensions so the built unit matches the plan.